
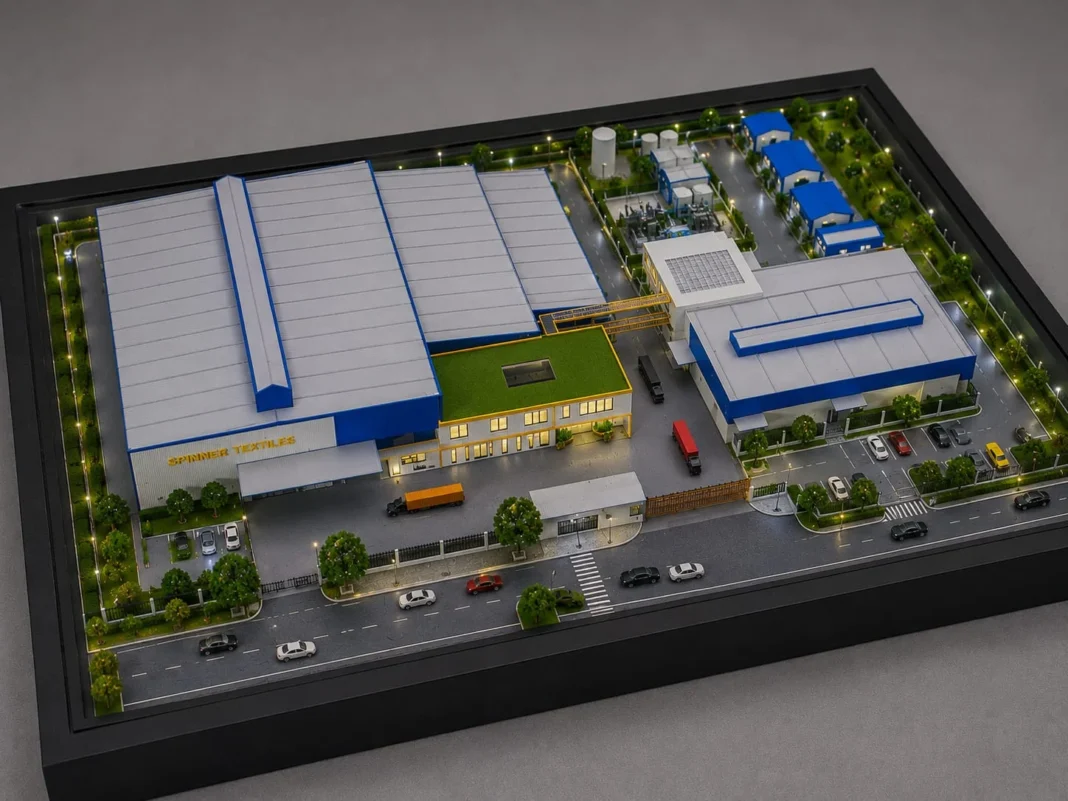
Why Layout Decisions Are So Hard to Get Right on Paper
Planning a factory floor involves a surprising number of interdependent decisions — where machinery sits relative to material flow, how much clearance workers need around each station, where forklifts and pallet trucks need turning radius, and how raw materials move efficiently from receiving through to finished goods without unnecessary backtracking. Getting this right on a two-dimensional drawing is genuinely difficult, because spatial conflicts that are obvious in three dimensions can be easy to miss on a flat plan.
This is exactly the gap a factory layout model helps close. Being able to physically move small representative pieces of equipment around a scaled floor plan, testing different configurations before anything gets bolted to the actual concrete floor, catches problems that a drawing alone often doesn’t reveal — a support column blocking a planned aisle, insufficient clearance around a machine’s maintenance access panel, or a bottleneck where two material flows would cross each other constantly during production.
How Manufacturers Actually Use These Models
Some manufacturers commission models with genuinely movable equipment pieces, allowing engineering teams to physically test several layout configurations before committing to a final plan. This hands-on approach tends to surface practical issues faster than reviewing multiple CAD layout options on a screen, since moving a physical piece and immediately seeing how it affects clearances and flow around it gives an intuitive understanding that’s harder to get from toggling between digital layout versions.
Beyond initial planning, these models often continue to be useful well after a factory is operational. New employee orientation, safety walkthroughs, and even discussions with new clients touring the sales process can all benefit from a physical layout model that shows the production flow clearly, without needing to walk visitors through an active factory floor where safety concerns and operational disruption make direct tours more complicated.
Expansion planning is another significant use case. When a manufacturer needs to add a new production line or reconfigure existing space to accommodate new equipment, testing the change against a model of the existing layout first helps identify conflicts before any actual construction or equipment relocation begins, potentially saving significant cost and downtime compared to discovering the same conflict mid-installation.
What Makes a Layout Model Genuinely Useful
For a factory layout model to serve its intended planning purpose, accuracy in equipment footprint and clearance requirements matters more than aesthetic polish, though a well-built model can certainly achieve both. Working closely with the manufacturer’s own process engineers during the build, rather than working purely from architectural drawings, tends to produce a more genuinely useful planning tool, since the engineers understand operational nuances — where workers actually need to stand, how material carts move in practice — that don’t always show up clearly in formal facility drawings.
Modular construction is particularly valuable for this category of model, allowing sections to be updated or replaced as the actual floor plan evolves over the life of the facility, rather than requiring an entirely new model each time equipment gets reconfigured or a new production line gets added.
Making the Case for This Investment
Manufacturing leadership sometimes questions whether commissioning a physical layout model is worth the expense when CAD-based layout software already exists and is widely used. The honest answer is that both tools serve genuinely different purposes — CAD software is excellent for precise measurements and documentation, while a physical model offers a kind of intuitive spatial understanding, particularly valuable for cross-functional teams that include people without deep CAD literacy, that software alone doesn’t fully replicate.
For facilities undergoing significant expansion or reconfiguration, where layout mistakes can be genuinely expensive to correct after equipment is installed and bolted down, the relatively modest cost of a well-built factory layout model tends to be easy to justify against the cost of even a single significant layout error discovered too late in the process.
A Tool Worth Revisiting Throughout a Facility’s Life
It’s worth thinking of this kind of model as a living planning tool rather than a one-time deliverable tied to a single construction phase. Facilities that keep their model updated as equipment changes and layouts evolve tend to get consistent value from it for years, using it repeatedly for training, planning, and even sales conversations with prospective clients touring the operation.
For manufacturers weighing whether the upfront cost is worth it, it’s worth framing the decision not as a single expense tied to the initial build-out, but as an investment in a tool the operations team will likely reach for again and again over the life of the facility, each time a change or expansion gets considered.
Documenting Decisions Made Through the Model
When a layout model is used to test and finalize planning decisions, it’s worth documenting which configuration was ultimately chosen and why, rather than relying purely on institutional memory once the physical layout gets built. Photographs of the final approved arrangement, along with notes on the reasoning behind key decisions, create a useful reference for future planning discussions.
This kind of documentation becomes particularly valuable years later when a new team member questions why a layout was designed a certain way, or when a future expansion project needs to understand the original planning logic before proposing changes to a floor plan that was carefully worked out using the physical model in the first place.
A Small Tool With Outsized Influence on Big Decisions
It’s easy to underestimate how much influence a modest physical tool can have on decisions involving very large capital investments — a new production line, a facility expansion, a significant equipment purchase. Yet time and again, teams report that physically testing a layout against a model surfaced a concern or an opportunity that CAD alone hadn’t made obvious.
That outsized influence relative to the relatively modest cost of building the model in the first place is really the core argument for treating this as a standard part of serious layout planning, rather than an optional extra reserved only for the largest and most complex projects.